SERVICE 01
Drafting & BIM modelling
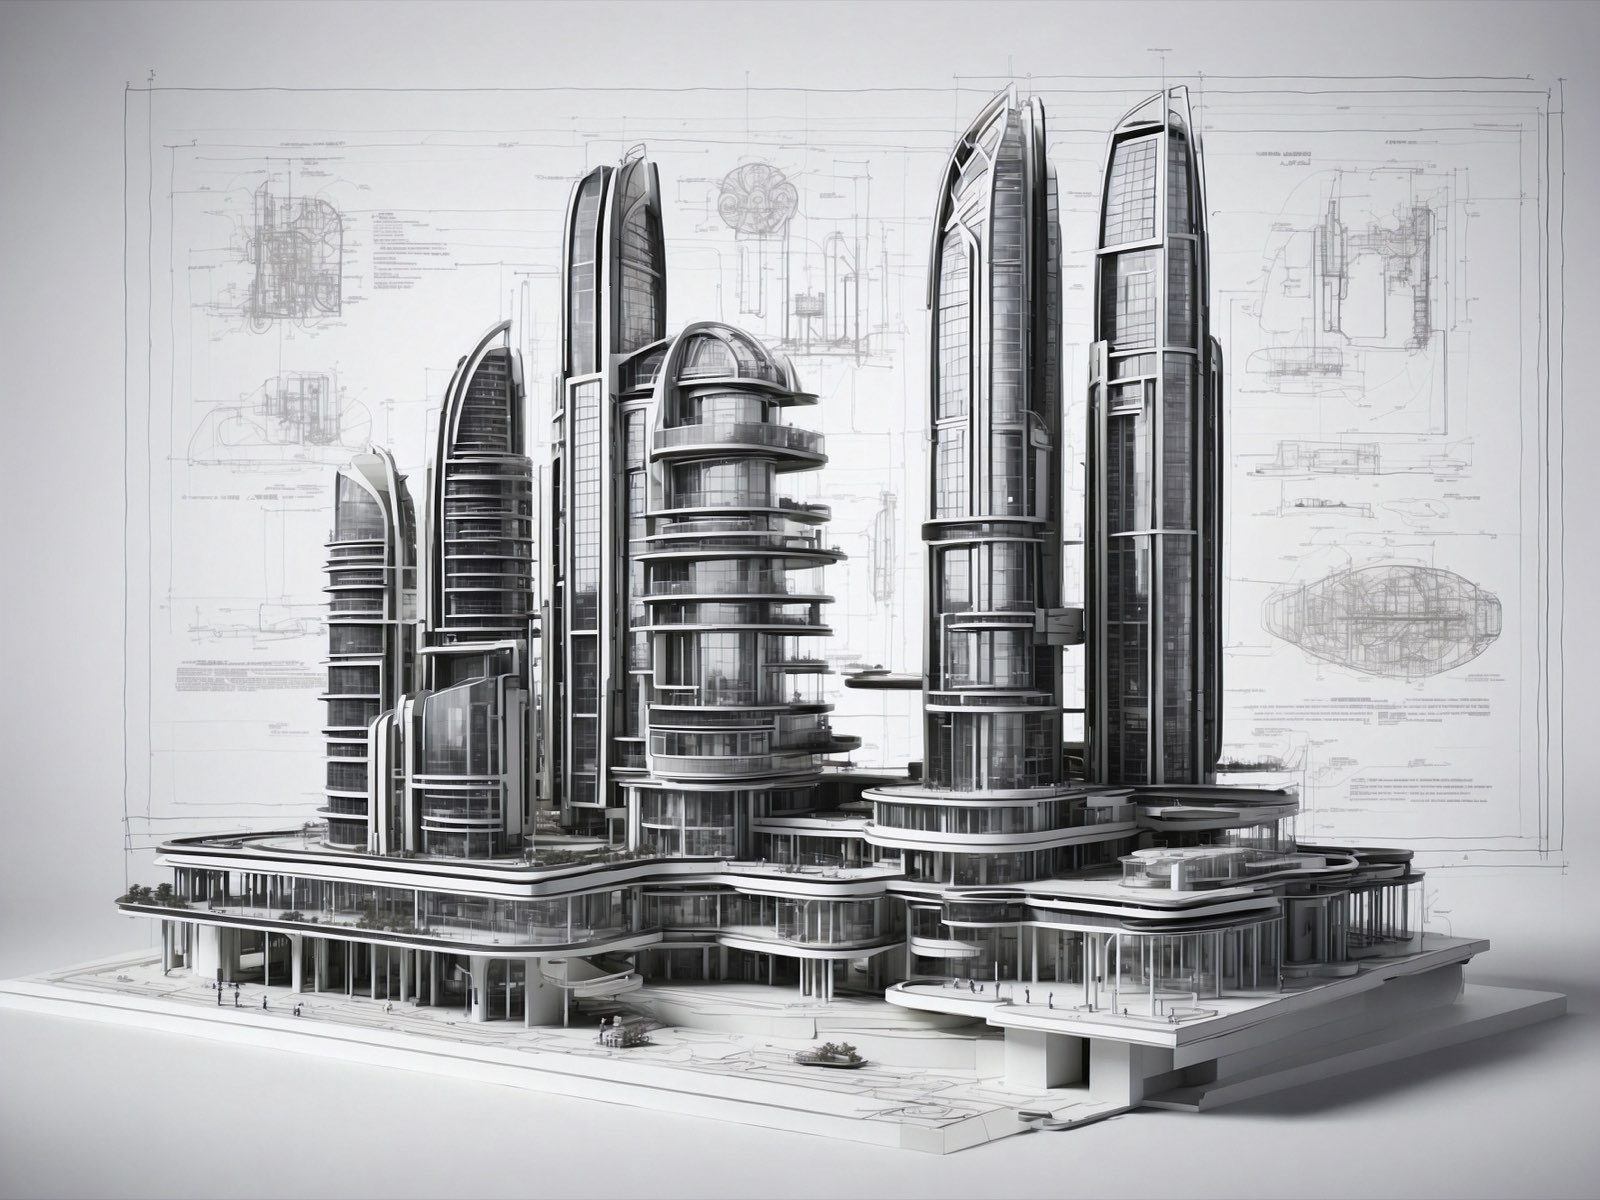
Architectural and structural designs developed into accurate, verifiable drawings and models. Minimal errors, always thinking along in solutions.
Request a quote01 Drafting bureau · BIM · Training
Dutch Design & Training turns your designs (or surveys of existing buildings) into precise drawings and BIM models, and trains your team in BIM, Revit and AutoCAD.
02 What we do
Architectural and structural designs developed into accurate, verifiable drawings and models. Minimal errors, always thinking along in solutions.
Request a quotePractical training in Revit, AutoCAD and BIM workflows. Tailored to your team, on site or online.
Request trainingYou supply a sketch, design or programme of requirements. We align scope and planning.
InputWe develop the design accurately in Revit or AutoCAD, thinking along in solutions.
ProductionInternal check on standards, dimensions and connections. Errors are caught up front.
CheckVerifiable drawings and a BIM model, ready for permits, construction or management.
HandoverA sharp price-quality ratio, with no surprises afterwards.
We flag bottlenecks early and propose solutions ourselves.
Every drawing is checked internally before delivery.
Models that stay usable for management and future use.
06 About us
Dutch Design & Training is a drafting bureau with years of experience gained at a range of firms, in both architectural and structural drafting, BIM modelling and BIM coordination, for clients in government and construction. We develop designs into accurate, verifiable drawings and models, and train teams in Revit, AutoCAD and BIM. Our approach: think along, solve and deliver at a sharp price-quality ratio.
More about us
08 Contact