Services 01 — 02
Several services. Drawing and modelling with vision, and training your team for the future. With care for quality and client satisfaction.
Service 01
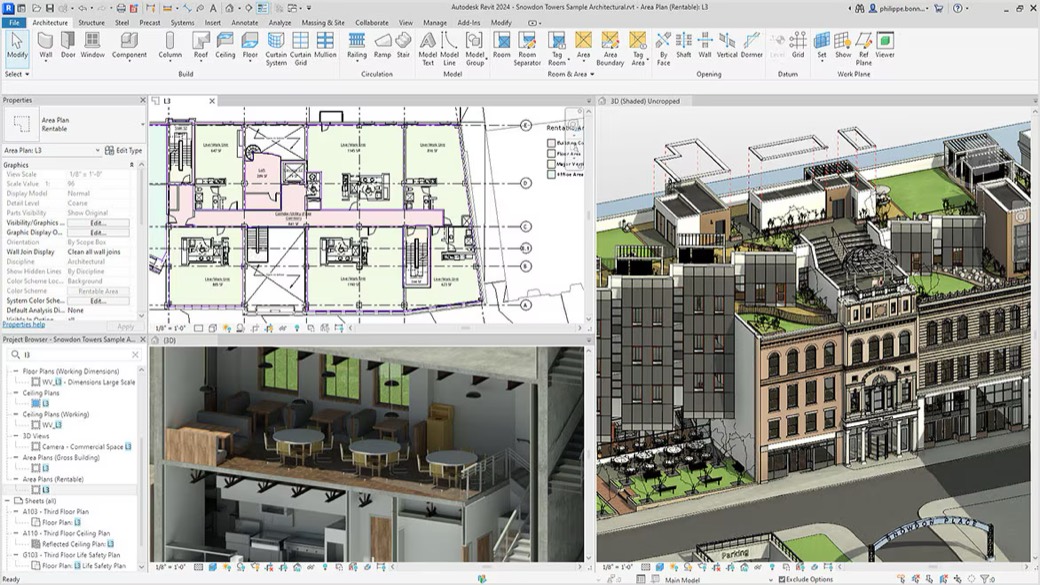
Drafting & BIM modelling
You supply a sketch, (preliminary) design or programme of requirements — we develop it into accurate, verifiable drawings and BIM models. We can also survey an existing building for you and turn it into a drawing or BIM model. Every drawing is checked internally on dimensions, connections and standards before it reaches you. That way you avoid failure costs in permits and construction.
We actively think along: bottlenecks in the design are flagged early and resolved in consultation. You don't get a passive drawing office, but a partner who understands the work.
Service 02
BIM training
Practical training for your draughtsmen and modellers (beginners as well as advanced users). No standard course from a booklet, but tailored training: we start with an intake, look at your projects and way of working, and build the programme around it. Participants practise with their own type of work.
Training is given on site or online, in small groups so there is room for individual questions. Afterwards your team receives reference material matching the covered topics.